
Historic houses · North West England
31 and 33 Dee Banks, Chester
In or near Chester.
31 and 33 Dee Banks, Chester — a Grade II*-listed historic house in wales-north, United Kingdom.

John S Turner — CC BY-SA 2.0 via Wikimedia Commons licence

Plan your visit
- Typical visit
- 1 h–2 h
- Nearest railway station
- Grosvenor Park Miniature Railway · 1.0 km
- Family-friendly
- Limited wheelchair access
Getting there & planning your visit
To visit 31 and 33 Dee Banks in Chester, the nearest railway station is Grosvenor Park Miniature Railway, located 1 km away. The postcode for sat-nav is CH3 5UU. Accessibility is limited for wheelchair users.
About
31 and 33 Dee Banks, Chester is a Grade II*-listed building in wales-north, United Kingdom. Grade II* status is conferred by Historic England (or Cadw, Historic Environment Scotland or NIEA equivalents) on buildings of exceptional national interest. See the linked Wikipedia article for full historical and architectural details.
Photo gallery
Protected designations
- Site of Special Scientific Interest: River Dee (England) SSSI
Designations sourced from Natural England open data under OGL v3.
From the Wikipedia article
31 and 33 Dee Banks is a pair of semi-detached houses in Chester, Cheshire, England. The houses are recorded in the National Heritage List for England as a designated Grade II listed building. The historical importance of the houses, in addition to their listing, is that they were designed by the Chester architect John Douglas, who lived in No. 33 for 20 years.
Excerpt from Wikipedia under CC BY-SA 4.0. See the source article linked in Sources below.
Background
History
The land on which the houses were constructed was owned by John Douglas; one of the houses (No. 33) was built for his own use and the other was probably an investment. Although the houses are dated 1869, the family did not move there until about 1876. Douglas' wife, Elizabeth, died in 1878, and Douglas continued to live with his family in 33 Dee Banks for a further 18 years until he built a large mansion, Walmoor Hill, for himself nearby in 1896. An oriel window was added to the upper storey of No. 31 in about 1945.
Architecture
Other than the oriel window, the building is symmetrical and it has two storeys; each house is a mirror-image of the other. It is constructed in brown brick with diapering in blue brick and some stone dressings; the roof is of grey-green slate. The building has six bays, three to each house. The central two bays project forwards and each is gabled; there are smaller gables over the outer bays. In each angle outside the central bays is a timber-framed porch and a small conservatory with a hipped roof. The lower storey has sash windows in both central and outer bays. Between the storeys is diapered brickwork. In the upper storey, No. 31 has a five-faced oriel window in its outer bay, while…
Sourced from Wikipedia under CC BY-SA 4.0.
- Coordinates
- 53.1858, -2.8687
- District
- Cheshire West and Chester
- Parish
- Cheshire West and Chester, unparished area
- Postcode
- CH3 5UU
- Parliamentary constituency
- Chester North and Neston
- Established
- 1869
- Nearest railway station
- Grosvenor Park Miniature Railway — 1 km
- Official site
- thegreatbritainguide.com
Sources
- wikidata: Q4634791 (CC0)
- wikipedia: 31 and 33 Dee Banks, Chester (CC BY-SA 4.0)
Other places nearby

Boughton Lodge
Historic houses · 0.6 km

Boughton Hall
Historic houses · 0.6 km

Ye Gardeners Arms Public House
Historic pubs · 0.6 km
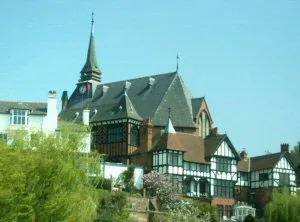
St Paul's Church, Boughton
Historic churches · 0.7 km

Obelisk cenotaph to George Marsh, martyr
Memorials & monuments · 0.8 km

Dee Hills House
Historic houses · 0.9 km

The Little Oak Public House
Historic pubs · 0.9 km

Riverside And Quay Wall And Steps
Marinas · 0.9 km

Uffington House, Chester
Historic houses · 0.9 km

Billy Hobby's Well
Parks · 0.9 km

Water tower, boiler house and railings, Boughton Water Pumping Station
Memorials & monuments · 0.9 km

The Belvedere
Viewpoints · 0.9 km
Nearby
📷 3Historic houses · North West England
Boughton Lodge
Boughton Lodge — Grade II listed house in Chester, Cheshire, England, UK.
📷 4Historic houses · North West England
Boughton Hall
Boughton Hall — a Grade II*-listed historic house in wales-north, United Kingdom.
📷 5Historic pubs · North West England
Ye Gardeners Arms Public House
Ye Gardeners Arms Public House in Wales North, United Kingdom.
📷 5Historic churches · North West England
St Paul's Church, Boughton
St Paul's Church, Boughton — church in Cheshire West and Chester, Cheshire, England, UK.
📷 3Memorials & monuments · North West England
Obelisk cenotaph to George Marsh, martyr
Obelisk cenotaph to George Marsh, martyr — a memorial in wales-north, United Kingdom.
📷 3Historic houses · North West England
Dee Hills House
Dee Hills House — grade II listed house in Chester, UK.
Where to eat & stay near 31 and 33 Dee Banks, Chester
Places to stay
 📷 5
📷 5Hotels · North West England
Mill Hotel & Spa
Mill Hotel & Spa — a hotel in wales north.
 📷 5
📷 5 📷 7
📷 7 📷 7
📷 7 📷 7
📷 7 📷 5
📷 5Hotels · North West England
DoubleTree by Hilton Hotel & Spa Chester
DoubleTree by Hilton Hotel & Spa Chester — a hotel in wales north. 4-star. Brand: DoubleTree.
Places to eat & drink
📷 5Historic pubs · North West England
Ye Gardeners Arms Public House
Ye Gardeners Arms Public House in Wales North, United Kingdom.
📷 5Historic pubs · North West England
The Little Oak Public House
The Little Oak Public House in Wales North, United Kingdom.
 📷 5
📷 5Historic pubs · North West England
The Carlton Tavern
The Carlton Tavern in Wales North, United Kingdom.
 📷 5
📷 5Historic pubs · North West England
Steam Mill Public House and Offices
Steam Mill Public House and Offices in Wales North, United Kingdom.
 📷 5
📷 5Historic pubs · North West England
Forest House, Chester
Forest House, Chester in Wales North, United Kingdom.
 📷 5
📷 5Historic pubs · North West England
44, Foregate Street
44, Foregate Street in Wales North, United Kingdom.
Other works by John Douglas
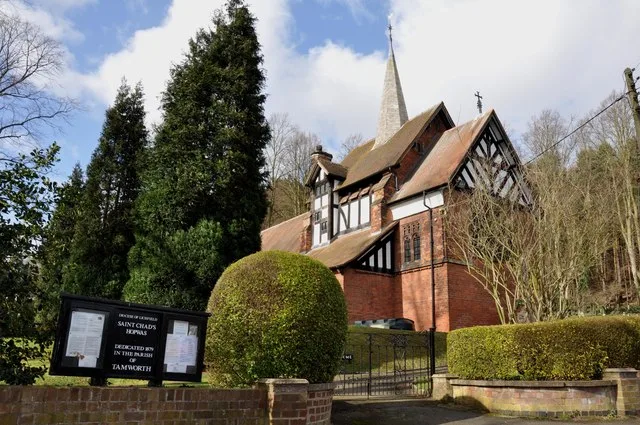 📷 3
📷 3Historic churches · West Midlands
St Chad's Church, Hopwas
St Chad's Church, Hopwas — grade II listed church in Wigginton and Hopwas, Lichfield, Staffordshire, England, UK.
 📷 3
📷 3Historic houses · North West England
Goldmine House
Goldmine House — Grade II listed house in Great Budworth, Cheshire, England, UK.
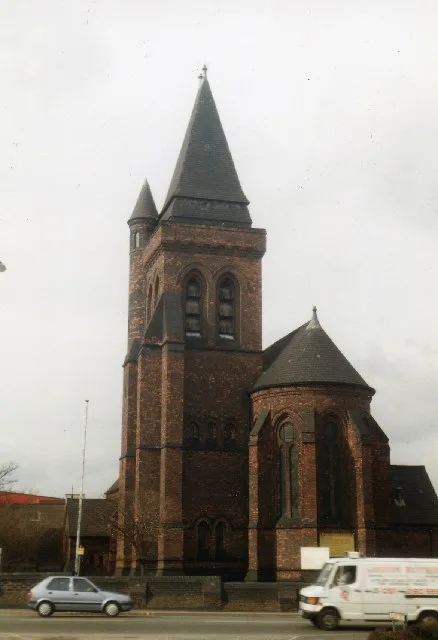 📷 4
📷 4Historic churches · North West England
Old St Ann's Church, Warrington
Old St Ann's Church, Warrington — Grade II* listed church in Warrington, Cheshire, England, UK.
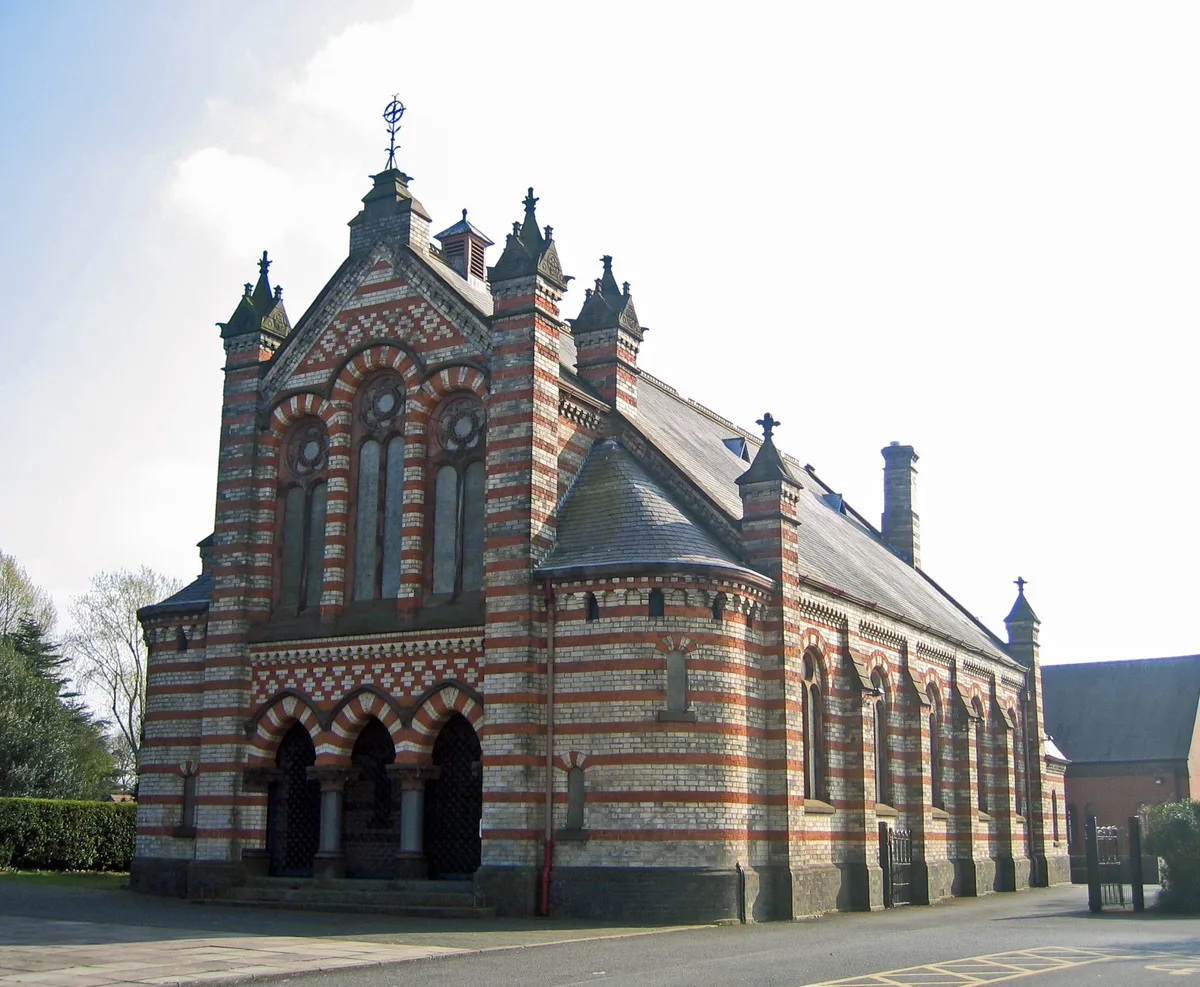 📷 3
📷 3Historic churches · North West England
Over United Reformed Church
Over United Reformed Church — grade II listed church in Winsford, Cheshire West and Chester, Cheshire, England, UK.
More historic houses in this region
 📷 3
📷 3Historic houses · North West England
116 Hospital Street, Nantwich
116 Hospital Street, Nantwich — substantial townhouse in Nantwich, Cheshire, England, UK.
 📷 3
📷 3Historic houses · North West England
140–142 Hospital Street, Nantwich
140–142 Hospital Street, Nantwich — grade II listed building in Nantwich, Cheshire East, Cheshire, England, UK.
 📷 3
📷 3Historic houses · North West England
46 High Street, Nantwich
46 High Street, Nantwich — house in Nantwich, Cheshire, England, UK.
 📷 3
📷 3Historic houses · North West England
64, St Ann's Road
64, St Ann's Road — Grade II* listed house in Middlewich, Cheshire East, England, UK.
Frequently asked questions
- Where is 31 and 33 Dee Banks, Chester?
- 31 and 33 Dee Banks, Chester is in North Wales, United Kingdom (postcode CH3 5UU), in the parish of Cheshire West and Chester, unparished area.
- What is 31 and 33 Dee Banks, Chester?
- 31 and 33 Dee Banks, Chester — a Grade II*-listed historic house in wales-north, United Kingdom.
- How do I get to 31 and 33 Dee Banks, Chester?
- The nearest railway station is Grosvenor Park Miniature Railway, about 1.0 km away. Drivers can use postcode CH3 5UU.
- When was 31 and 33 Dee Banks, Chester built?
- Built or established in 1869. Designed by John Douglas.
- Is 31 and 33 Dee Banks, Chester a listed building?
- 31 and 33 Dee Banks, Chester is officially recognised as Grade II* listed.
- Is 31 and 33 Dee Banks, Chester a protected site?
- Yes — 31 and 33 Dee Banks, Chester is part of the River Dee (England) SSSI Site of Special Scientific Interest.
- How do I get to 31 and 33 Dee Banks, Chester?
- The nearest railway station is Grosvenor Park Miniature Railway, about 1.0 km away. Drivers can navigate to postcode CH3 5UU.