
Manor houses · South East England
Popes Manor
In or near Binfield.
Popes Manor — Grade II listed building-listed manor in england-south-east, United Kingdom.

don cload — CC BY-SA 2.0 via Wikimedia Commons licence

Plan your visit
- Typical visit
- 1 h–2 h
- Nearest railway station
- Bracknell · 2.7 km
- Limited wheelchair access
Getting there & planning your visit
To visit Popes Manor, the nearest railway station is Bracknell, located 2.7 km away. The postcode for sat-nav is RG42 4JQ. Please note that wheelchair accessibility is limited.
About
Popes Manor is a Grade II listed building-listed manor in england-south-east, United Kingdom, registered on the National Heritage List for England (NHLE entry 1390284). Listed status protects buildings and structures of special architectural or historic interest. See the linked Wikipedia article for further details.
Photo gallery
Heritage listing
Details BINFIELD SU86NW MURRELL HILL LANE 674-1/14/77 (North East side) 07/12/66 Popes Manor GV II Formerly known as: Popes House MURRELHILL LANE. Large country house in landscaped surrounds, now offices. Late C17 and early C18, altered and extended late C19. Altered and restored 1983-84. MATERIALS: Red brick in Flemish bond; tiled, hipped and gabled roofs of different heights. PLAN: formerly rectangular plan, later extended on north, east and south. EXTERIOR: part 3 storeys and cellar, part 2 storeys and attics. Several chimneys with offset heads and tall clay pots. Sash windows, mostly with glazing bars. Entrance (south-west) front: oldest part of house; formerly symmetrical. Projecting, weathered plinth. String courses at first and second floor window heads. Parapet over cornice band. Gauged, segmental brick arches to segment headed sash windows with glazing bars, in near flush architrave frames. 5-bays to main section. Entrance in centre bay of C19 outer double door of 8 fielded panels in Tuscan doorcase with swan-neck pediment and central shell ornament, approached by 3 steps. On right, blank end of C19 re-fronting of south-east front. On left late C19 extension of 2 storeys with attics, of 5 irregular bays in similar style. Projecting from this and at right angles to it is late C19, single storey wing containing former billiards room: hipped gables on west and south: sash windows. INTERIOR: window shutters in oldest section are mostly complete, panelled and enriched with leaf ornament. Reception area: C18 dog-leg staircase with column-on-vase balusters and moulded, wreathed handrail; string closed by later partition. Panelled walls, part C18, part C20 replacements. Moulded ceiling cornice. Fireplace with egg-and-dart enrichment on plain, eared surround. Engineers
From the Historic England List Entry under OGL v3.
Place summary
Popes Manor is a Grade II listed building located in South-East England. This manor exemplifies historical architecture and is recognised for its significance.
AI-generated from the structured facts on this page (operator, designation, listing, era). Not a substitute for visiting.
- Coordinates
- 51.4198, -0.7894
- District
- Bracknell Forest
- Parish
- Binfield
- Postcode
- RG42 4JQ
- Parliamentary constituency
- Maidenhead
- Nearest railway station
- Bracknell — 2.7 km
Sources
- wikidata: Q26669688 (CC0)
Other places nearby

Coppid Beech Hotel
Hotels · 0.5 km

Newbold College
Ironworks & forges · 0.6 km

Peacock Farm
Restaurants · 1.2 km
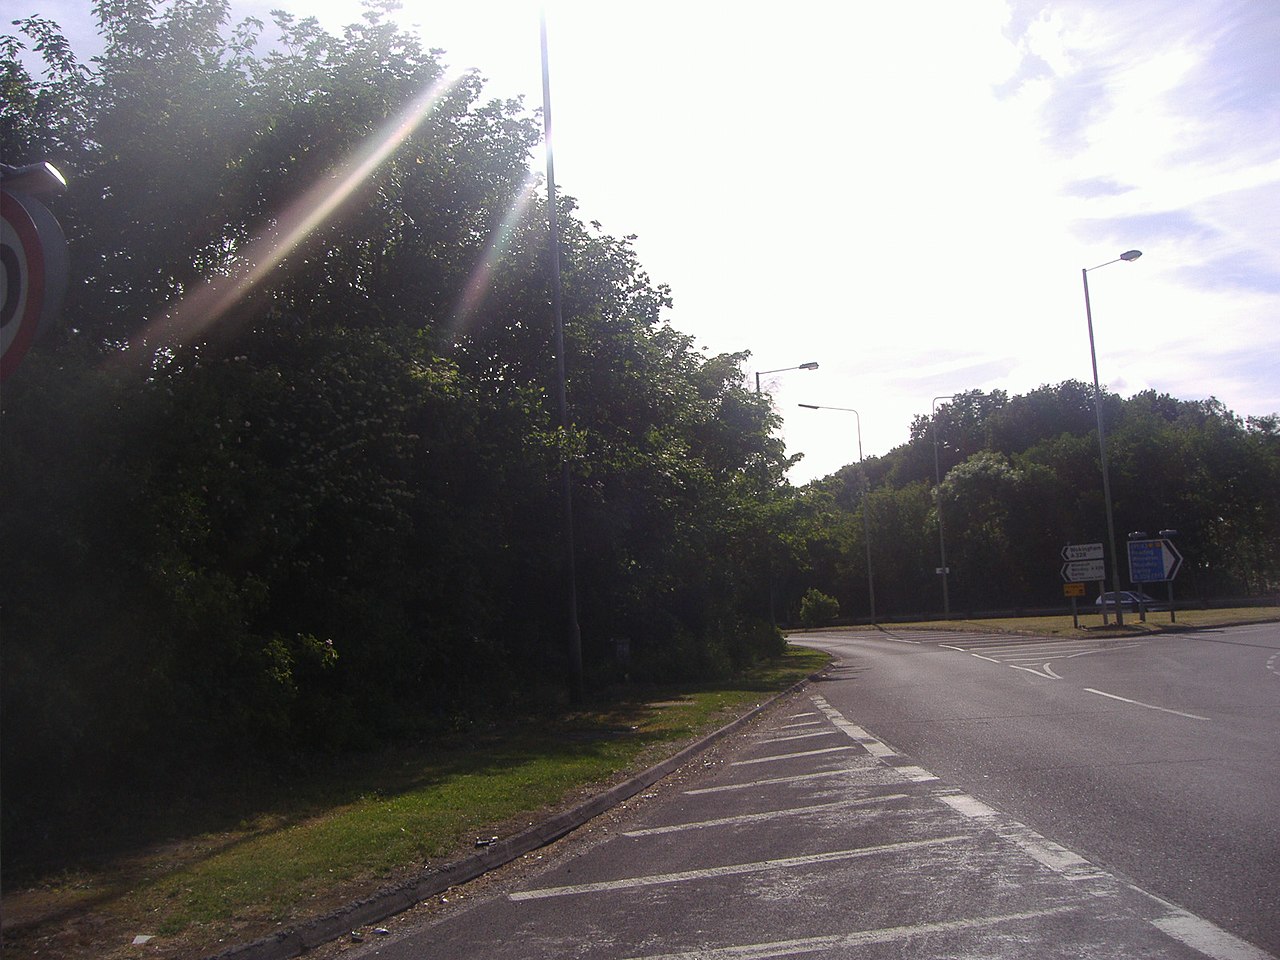
DoubleTree by Hilton St. Anne's Manor
Hotels · 1.2 km

Binfield Place
Gardens · 1.3 km

Binfield
Towns & cities · 1.4 km

Binfield Manor
Manor houses · 1.8 km

Melody Rocket
Public art & sculpture · 1.9 km
Pitts Bridge
Historic bridges · 1.9 km

Pigeon
Public art & sculpture · 1.9 km

Jennett's Park Country Park
Viewpoints · 1.9 km

Sperry's New Symbolic Gyroscope
Public art & sculpture · 2.1 km
Nearby
📷 5Hotels · South East England
Coppid Beech Hotel
Coppid Beech Hotel — a hotel in england south east.
📷 5Ironworks & forges · South East England
Newbold College
Newbold College — college in Binfield, Berkshire, UK.
📷 5Restaurants · South East England
Peacock Farm
Peacock Farm — a restaurant in england south east.
📷 5Hotels · South East England
DoubleTree by Hilton St. Anne's Manor
DoubleTree by Hilton St. Anne's Manor — a hotel in england south east.
📷 5Gardens · South East England
Binfield Place
Binfield Place — a garden in england-south-east, United Kingdom.
📷 5Towns & cities · South East England
Binfield
Binfield — village and civil parish in Berkshire, England.
Where to eat & stay near Popes Manor
Places to stay
📷 5Hotels · South East England
Coppid Beech Hotel
Coppid Beech Hotel — a hotel in england south east.
📷 5Hotels · South East England
DoubleTree by Hilton St. Anne's Manor
DoubleTree by Hilton St. Anne's Manor — a hotel in england south east.
 📷 5
📷 5Hotels · South East England
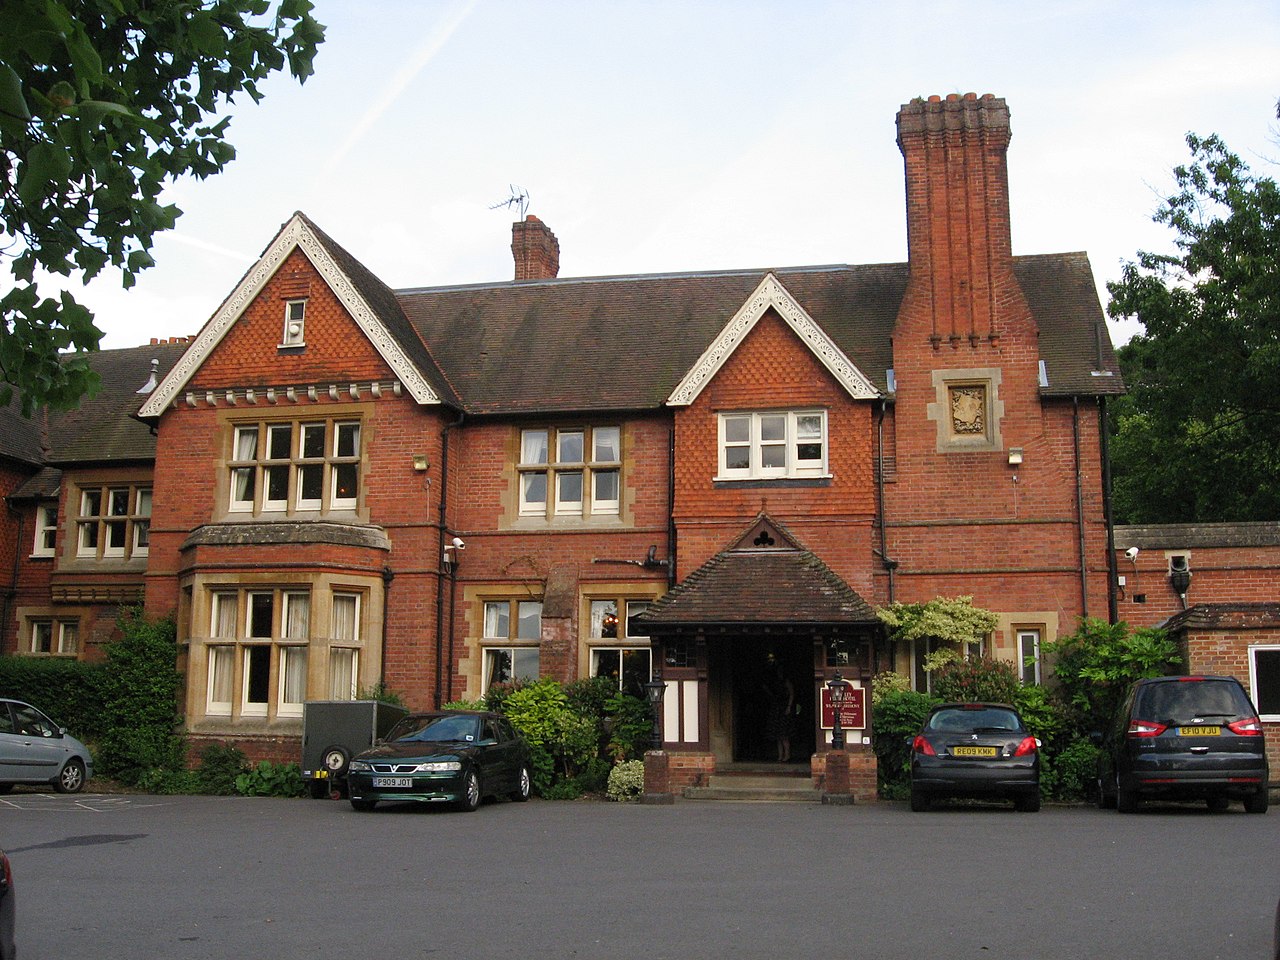
Cantley House Hotel
Cantley House Hotel — a hotel in england south east.
 📷 5
📷 5Campsites · South East England
Scotlands House Campsite
Scotlands House Campsite — a campsite in england south east.
 📷 5
📷 5Caravan parks · South East England
Heritage Club
Heritage Club — a caravan park in england south east.
 📷 5
📷 5Hotels · South East England
The Winning Post
The Winning Post — a hotel in england south east.
Places to eat & drink
📷 5Restaurants · South East England
Peacock Farm
Peacock Farm — a restaurant in england south east.
 📷 7
📷 7Historic pubs · South East England
Nos 3 And 5 And The Southern Section Of The Victoria Arms Public House
Nos 3 And 5 And The Southern Section Of The Victoria Arms Public House in England South East, United Kingdom.
 📷 5
📷 5Historic pubs · South East England
The Metropolitan Public House
The Metropolitan Public House in England South East, United Kingdom.
 📷 7
📷 7Historic pubs · South East England
Ye Olde Rose Inne
Ye Olde Rose Inne in England South East, United Kingdom.
 📷 7
📷 7Historic pubs · South East England
Roebuck Public House
Roebuck Public House in England South East, United Kingdom.
 📷 7
📷 7Historic pubs · South East England
The Lord Raglan Public House
The Lord Raglan Public House in England South East, United Kingdom.
More places in this region
 📷 5
📷 5Manor houses · South East England
Albury Manor
Albury Manor — a manor in england-london, United Kingdom.
 📷 5
📷 5Manor houses · South East England
Weardale Manor
Weardale Manor — a manor in england-london, United Kingdom.
 📷 5
📷 5Manor houses · South East England
Rowbarns Manor
Rowbarns Manor — a manor in england-london, United Kingdom.
 📷 5
📷 5Manor houses · South East England
Sutton Place
Sutton Place — a manor in england-london, United Kingdom.
Frequently asked questions
- Where is Popes Manor?
- Popes Manor is in South-East England, United Kingdom (postcode RG42 4JQ), in the parish of Binfield.
- What is Popes Manor?
- Popes Manor — Grade II listed building-listed manor in england-south-east, United Kingdom.
- How do I get to Popes Manor?
- The nearest railway station is Bracknell, about 2.7 km away. Drivers can use postcode RG42 4JQ.
- Is Popes Manor a listed building?
- Popes Manor is officially recognised as Grade II listed building listed.
- How do I get to Popes Manor?
- The nearest railway station is Bracknell, about 2.7 km away. Drivers can navigate to postcode RG42 4JQ.