
Gardens · South East England
Hemingsby House
In or near Salisbury.
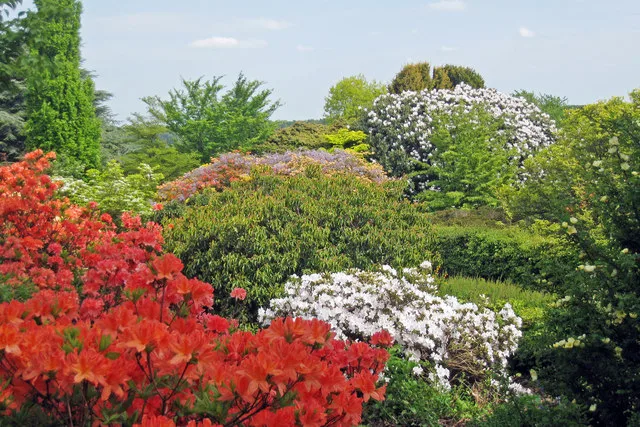
Hemingsby House — a garden in england-south-east, United Kingdom.

Martin Tester — CC BY-SA 2.0 via Wikimedia Commons licence

Plan your visit
- Typical visit
- 1 h–2.5 h
- Best time of year
- Spring & summer (Apr–Sep)
- Nearest railway station
- Salisbury · 0.7 km
- Paid entry
- Family-friendly
- Dog-friendly
Getting there & planning your visit
To visit Hemingsby House, the nearest railway station is Salisbury, located 0.7 km away. Entry is paid, and the site is not wheelchair accessible. The postcode for sat-nav is SP1 2EL.
About
Hemingsby House is a garden of interest in england-south-east, United Kingdom — drawn from open-data sources for visitor reference. See the linked Wikipedia article for the full description.
Photo gallery
See it from the streetimagery from 2019
Imagery © Mapillary contributors, CC BY-SA 4.0
Summary from the official site
Mompesson House is an 18th-century townhouse located in the heart of Salisbury's Cathedral Close. Visitors can explore its atmospheric rooms and a tranquil walled garden, providing a glimpse into the historical architecture and landscape of the area.
Read more on the official property page.
Protected designations
- Site of Special Scientific Interest: River Avon System SSSI
- Area of Outstanding Natural Beauty: Cranborne Chase & West Wiltshire Downs
Designations sourced from Natural England open data under OGL v3.
From the Wikipedia article
Hemingsby House is a Grade I listed, 14th-century house in Salisbury, England, in the north-west corner of Salisbury Cathedral Close, overlooking Choristers' Green. Although constructed as one house, it has two parts in different architectural styles, giving the impression of two separate buildings. In modern times it has been altered to provide two separate houses. It is generally believed to have been built in the 14th century by Alexander de Hemyngsby, the first recorded warden of the Choristers' School in 1322. Apart from the chapel, most of the building was reconstructed in the middle of the 15th century by Nicholas Upton. He was succeeded by Thomas Fideon who completed the reconstruction and whose name appears on some architectural decorations in the house. Edward Powell lived at Hemyngsby in 1525. He served as counsel to Catherine of Aragon at the hearing of Henry VIII's divorce suit against her. Powell met with much disapproval from Henry, and after Catherine's death he was tried for treason in London and hanged, drawn and quartered at Smithfield. In 1547–1550 the house was occupied by the Reverend Simon Symonds who may have been the vicar of Bray in the traditional folksong. The south part of the house, No 56B, was partly rebuilt in 1727 by Canon Joseph Sayer to replace a decaying previous extension. It has a prominent parapet with panels, even stone quoins on the front and an arched door surrounded by rusticated quoins with a semi-circular fanlight above it. There are four sash windows with stone keystones and four windows to the semi-basement. Stone steps lead up to the front door. The roof is hipped front to back and medieval stone has been used to construct the rear façade. No 56A has a pitched, tiled roof with two dormers, a brick, rubble stone and flint dressed façade with four windows. The north wall contains many tiles laid in herring-bone pattern. The porch has a gable decorated with carved stone shields and a round arch over the door. In 1840 the…
Excerpt from Wikipedia under CC BY-SA 4.0. See the source article linked in Sources below.
- Coordinates
- 51.0668, -1.7992
- District
- Wiltshire
- Parish
- Salisbury
- Postcode
- SP1 2EL
- Parliamentary constituency
- Salisbury
- Nearest railway station
- Salisbury — 0.7 km
- Official site
- www.nationaltrust.org.uk
Sources
- wikidata: Q17530006 (CC0)
- wikipedia: Hemingsby House (CC BY-SA 4.0)
Other places nearby

Wren Hall
Historic houses · 0.0 km

Hungerford Chantry
Historic houses · 0.0 km

Braybrooke House
Historic houses · 0.1 km

Mompesson House
Gardens · 0.1 km

Church House incorporating Audley House
Historic houses · 0.1 km

Angels Harmony
Public art & sculpture · 0.1 km

The Rifles Berkshire and Wiltshire Museum
Museums · 0.1 km

Chafyn Grove School
Natural landmarks · 0.1 km
Leehurst Swan School
Natural landmarks · 0.1 km
Avon Valley Path
Military museums · 0.1 km
Old Sarum Way
Military museums · 0.1 km

Forecourt Walls, Gate Piers, and Gates of Nos 39 to 46
Holy wells · 0.1 km
Nearby
📷 5Historic houses · South East England
Wren Hall
Wren Hall — Grade I listed building in Salisbury, Wiltshire, England, UK.
📷 5Historic houses · South East England
Hungerford Chantry
Hungerford Chantry — house in Salisbury, Wiltshire, England, UK.
📷 5Historic houses · South East England
Braybrooke House
Braybrooke House — house in Salisbury, Wiltshire, England, UK.
📷 5Gardens · South East England
Mompesson House
Mompesson House — a garden in england-south-east, United Kingdom.
📷 5Historic houses · South East England
Church House incorporating Audley House
Church House incorporating Audley House — building in Salisbury, Wiltshire, England, UK.
📷 3Public art & sculpture · South West England
Angels Harmony
Angels Harmony in England South West, United Kingdom.
Where to eat & stay near Hemingsby House
Places to stay
 📷 7
📷 7Hotels · South East England
Mercure Salisbury White Hart
Mercure Salisbury White Hart — a hotel in england south east. 4-star. Brand: Mercure.
 📷 7
📷 7 📷 5
📷 5Hotels · South East England
The Red Lion Hotel
The Red Lion Hotel — a hotel in england south east.
 📷 7
📷 7B&Bs · South East England
Cricket Field House
Cricket Field House — a bed-and-breakfast in england south east.
 📷 5
📷 5Caravan parks · South East England
Camping & Caravan Club Salisbury
Camping & Caravan Club Salisbury — a caravan park in england south east.
 📷 5
📷 5Campsites · South East England
Salisbury Campsite at Bake Farm
Salisbury Campsite at Bake Farm — a campsite in england south east.
Places to eat & drink
 📷 7
📷 7 📷 5
📷 5Historic pubs · South West England
The Haunch Of Venison
The Haunch Of Venison in England South West, United Kingdom.
 📷 7
📷 7Historic pubs · South West England
The Bell and Crown
The Bell and Crown in England South West, United Kingdom.
 📷 7
📷 7Cafés · South East England
Pickled Frog
Pickled Frog — a café in england south east.
 📷 5
📷 5Historic pubs · South West England
Catherine Wheel Public House
Catherine Wheel Public House in England South West, United Kingdom.
 📷 5
📷 5Historic pubs · South West England
George and Dragon
George and Dragon in England South West, United Kingdom.
More gardens in this region
 📷 5
📷 5Gardens · South East England
Emmetts Garden
Emmetts Garden — Edwardian house and gardens at Ide Hill, Kent, England.
 📷 5
📷 5Gardens · South East England
Great Comp Garden
Great Comp Garden — garden in Comp, Kent, England, UK.
.jpg?width=1200) 📷 5
📷 5Gardens · South East England
Muslim Burial Ground, Horsell Common
Muslim Burial Ground, Horsell Common — former cemetery and current peace garden in Woking, Surrey, England, UK.
 📷 5
📷 5Gardens · South East England
Riverhill House
Riverhill House — country house in Sevenoaks Weald, Kent, England, UK.
Frequently asked questions
- Where is Hemingsby House?
- Hemingsby House is in South-East England, United Kingdom (postcode SP1 2EL), in the parish of Salisbury.
- What is Hemingsby House?
- Hemingsby House — a garden in england-south-east, United Kingdom.
- How do I get to Hemingsby House?
- The nearest railway station is Salisbury, about 0.7 km away. Drivers can use postcode SP1 2EL.
- Is Hemingsby House a protected site?
- Yes — Hemingsby House is part of the River Avon System SSSI Site of Special Scientific Interest and the Cranborne Chase & West Wiltshire Downs National Landscape (AONB).
- How do I get to Hemingsby House?
- The nearest railway station is Salisbury, about 0.7 km away. Drivers can navigate to postcode SP1 2EL.