
Theatres · South Wales
Carmarthen Public Rooms
Carmarthen Public Rooms — a Grade II*-listed theatre in wales-south, United Kingdom.

Ian S — CC BY-SA 2.0 via Wikimedia Commons licence

Plan your visit
- Typical visit
- 2 h–3 h
- Nearest railway station
- Carmarthen · 0.4 km
- Limited wheelchair access
Getting there & planning your visit
Carmarthen Public Rooms is located at postcode SA31 1BD, with the nearest railway station being Carmarthen, just 0.4 km away. Entry details are not specified, and wheelchair accessibility is limited.
About
Carmarthen Public Rooms is a Grade II*-listed building in wales-south, United Kingdom. Grade II* status is conferred by Historic England (or Cadw, Historic Environment Scotland or NIEA equivalents) on buildings of exceptional national interest. See the linked Wikipedia article for full historical and architectural details.
Photo gallery
Heritage listing
The Carmarthen Public Rooms were built in 1854, with the intention to create public rooms were first expressed by Dr David Lloyd in 1839. Commonly referred to as the "Assembly Rooms" the building was designed by James Wilson (architect) of Bath on the site of the Scurlock family town house, where Sir Richard Steele, founder of The Spectator, died in 1729. The site was occupied by The Ivy Bush inn until c1801, and was then premises of the Timmins family, timber merchants. The Assembly Rooms had a 5-bay, 2-storey Italianate stucco facade with balustraded parapet, cornice, arched first floor windows between paired pilasters, and channelled ground floor with recessed sash windows and centre door.
From Cadw under OGL v3.
Official information
Carmarthen Public Rooms is a venue that hosts a variety of shows and events, including theatrical performances and festivals. Visitors can enjoy a diverse range of entertainment options throughout the year.
From the Wikipedia article
The Carmarthen Public Rooms were built in 1854, with the intention to create public rooms were first expressed by Dr David Lloyd in 1839. Commonly referred to as the "Assembly Rooms" the building was designed by James Wilson (architect) of Bath on the site of the Scurlock family town house, where Sir Richard Steele, founder of The Spectator, died in 1729. The site was occupied by The Ivy Bush inn until c1801, and was then premises of the Timmins family, timber merchants. The Assembly Rooms had a 5-bay, 2-storey Italianate stucco facade with balustraded parapet, cornice, arched first floor windows between paired pilasters, and channelled ground floor with recessed sash windows and centre door. In 1918 an article appeared in the Carmarthen Journal stating that in future the Carmarthen 'Assembly Rooms' were to be called 'The Lyric'. The original auditorium was located on the first floor at the front of the building. The impressive auditorium in use today exists to the rear of the entrance block and was built in 1936. The Lyric is a theatre, one of the largest in West Wales and hosts theatre, touring productions, comedians and music. Since 2005, the Lyric has been owned by Carmarthernshire County Council. Prior to this the building was saved by a trust headed by Elizabeth Evans, who formed the Carmarthen and District Youth Opera.
Excerpt from Wikipedia under CC BY-SA 4.0. See the source article linked in Sources below.
- Coordinates
- 51.8567, -4.3054
- District
- Carmarthenshire
- Parish
- Carmarthen
- Postcode
- SA31 1BD
- Parliamentary constituency
- Caerfyrddin
- Nearest railway station
- Carmarthen — 0.4 km
- Official site
- www.theatrausirgar.co.uk
Sources
- wikidata: Q5043203 (CC0)
- wikipedia: Carmarthen Public Rooms (CC BY-SA 4.0)
Other places nearby

Lyric Theatre
Open-air theatres · 0.0 km
Lyric Theatre
Theatres · 0.0 km

Hotel Spilman
Hotels · 0.1 km
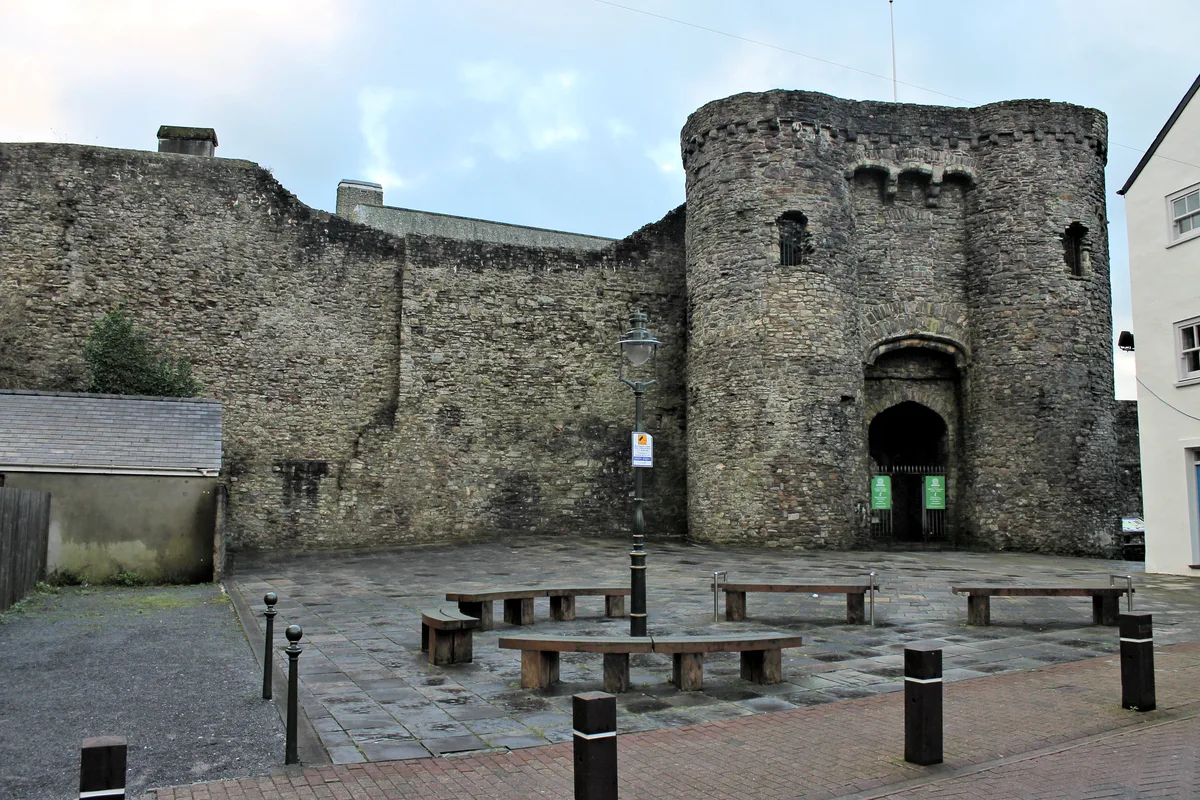
Carmarthen Castle
Castles · 0.1 km

Sir William Nott
Memorials & monuments · 0.1 km

General Nott Monument and railings
Memorials & monuments · 0.1 km

Second Boer War memorial
Memorials & monuments · 0.1 km

Oriel King Street Gallery
Galleries · 0.2 km
Oriel Myrddin
Galleries · 0.2 km

Carmarthen Bridge
Historic bridges · 0.2 km

Quay wall and bollards
Marinas · 0.3 km

English Baptist Church
Chapels · 0.3 km
Nearby
📷 5Open-air theatres · South Wales
Lyric Theatre
Lyric Theatre — a open-air theatre in wales south.
📷 3Theatres · South Wales
Lyric Theatre
Lyric Theatre is a theatre in the United Kingdom.
📷 5📷 5Castles · South Wales
Carmarthen Castle
Carmarthen Castle — Grade I listed castle in Carmarthen, Wales, UK.
📷 3Memorials & monuments · South Wales
Sir William Nott
Sir William Nott is a memorial in the United Kingdom.
📷 5Memorials & monuments · South Wales
General Nott Monument and railings
General Nott Monument and railings — Grade II listed building-listed memorial in wales-south, United Kingdom.
Where to eat & stay near Carmarthen Public Rooms
Places to stay
📷 5 📷 5
📷 5 📷 7
📷 7Hotels · South Wales
Rose and Crown
Rose and Crown — a hotel in wales south.
 📷 5
📷 5B&Bs · South Wales
Castle Hotel
Castle Hotel — a bed-and-breakfast in wales south.
 📷 5
📷 5Campsites · South Wales
Towy View Touring Caravan & Camping Park
Towy View Touring Caravan & Camping Park — a campsite in wales south.
 📷 5
📷 5Places to eat & drink
 📷 3
📷 3 📷 3
📷 3Historic pubs · Mid Wales
The Bunch of Grapes
The Bunch of Grapes — Historic pub — listed building or notable heritage status.
 📷 5
📷 5
Restaurants · South Wales
The Bridge
The Bridge — a restaurant in wales south.
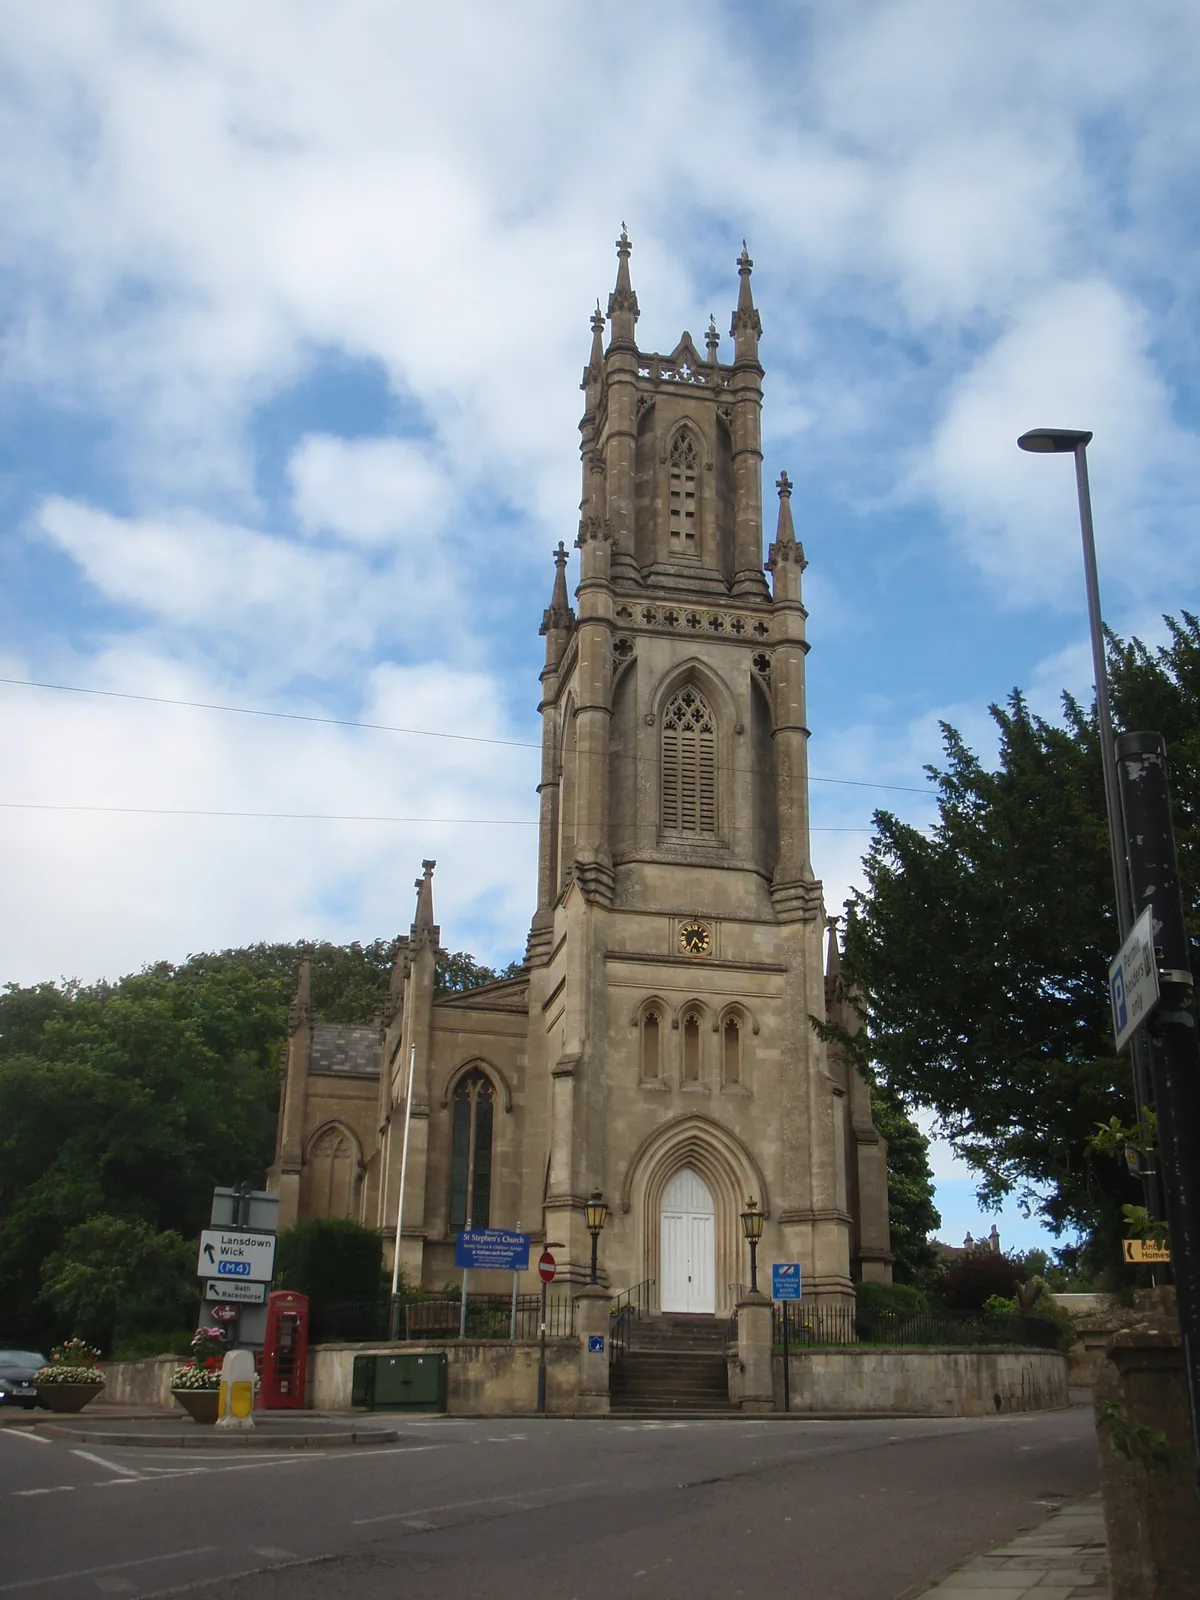
Other works by James Wilson
 📷 5
📷 5Historic churches · South West England
St Stephen's Church, Bath
St Stephen's Church, Bath — church in Bath and North East Somerset, England, UK.
More theatres in this region
 📷 3
📷 3Theatres · South Wales
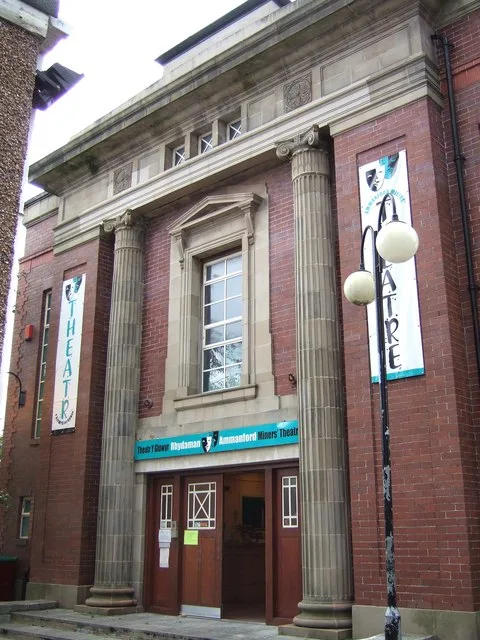
Ammanford Miners' Theatre
Ammanford Miners' Theatre is a theatre in the United Kingdom.
 📷 3
📷 3Theatres · South Wales
Amphi-Theatre
Amphi-Theatre is a theatre in the United Kingdom.
 📷 3
📷 3Theatres · South Wales
Backwell School Productions
Backwell School Productions is a theatre in the United Kingdom.
 📷 3
📷 3Theatres · South Wales
BBC Hoddinott Hall
BBC Hoddinott Hall is a theatre in the United Kingdom.
Frequently asked questions
- Where is Carmarthen Public Rooms?
- Carmarthen Public Rooms is in South Wales, United Kingdom (postcode SA31 1BD), in the parish of Carmarthen.
- What is Carmarthen Public Rooms?
- Carmarthen Public Rooms — a Grade II*-listed theatre in wales-south, United Kingdom.
- How do I get to Carmarthen Public Rooms?
- The nearest railway station is Carmarthen, about 0.4 km away. Drivers can use postcode SA31 1BD.
- Is Carmarthen Public Rooms a listed building?
- Carmarthen Public Rooms is officially recognised as Grade II* listed.
- How do I get to Carmarthen Public Rooms?
- The nearest railway station is Carmarthen, about 0.4 km away. Drivers can navigate to postcode SA31 1BD.