
Historic houses · South East England
Buildings of Nuffield College, Oxford
In or near Oxford.
Buildings of Nuffield College, Oxford — a Grade II*-listed historic house in england-west-midlands, United Kingdom.

Philip Halling — CC BY-SA 2.0 via Wikimedia Commons licence

Plan your visit
- Typical visit
- 1 h–2 h
- Nearest railway station
- Oxford · 0.5 km
- Family-friendly
- Limited wheelchair access
Getting there & planning your visit
To visit the Buildings of Nuffield College in Oxford, you can reach it via the nearest railway station, Oxford, which is 0.5 km away. The postcode for sat-nav is OX1 2BQ. Please note that wheelchair accessibility is limited.
About
Buildings of Nuffield College, Oxford is a Grade II*-listed building in england-west-midlands, United Kingdom. Grade II* status is conferred by Historic England (or Cadw, Historic Environment Scotland or NIEA equivalents) on buildings of exceptional national interest. See the linked Wikipedia article for full historical and architectural details.
Photo gallery
From the Wikipedia article
The buildings of Nuffield College, one of the colleges of the University of Oxford, are to the west of the city centre of Oxford, England, and stand on the site of the basin of the Oxford Canal. Nuffield College was founded in 1937 after a donation to the University by the car manufacturer Lord Nuffield; he gave land for the college, as well as £900,000 (approximately £246 million in present-day terms) to build and endow it. The architect Austen Harrison, who had worked in Greece and Palestine, was appointed by the University to design the buildings. His initial design, heavily influenced by Mediterranean architecture, was rejected by Nuffield, who called it "un-English" and refused to allow his name to be associated with it. Harrison reworked the plans, aiming for "something on the lines of Cotswold domestic architecture", as Nuffield wanted. Construction of the second design began in 1949 and was finished in 1960. Progress was hampered by post-war building restrictions, and the effects of inflation on Nuffield's donation led to various cost-saving changes to the plans. In one change, the tower, which had been planned to be ornamental, was redesigned to hold the college's library. It was the first tower built in Oxford for 200 years and is about 150 feet (46 m) tall, including the flèche on top. The buildings are arranged around two quadrangles, with residential accommodation for students and fellows in one, and the hall, library and administrative offices in the other. The chapel has stained glass windows designed by John Piper. The architectural historian Sir Howard Colvin said that Harrison's first design was Oxford's "most notable architectural casualty of the 1930s"; it has also been described as a "missed opportunity" to show that Oxford did not live "only in the past". Reaction to the architecture of the college has been largely unfavourable. In the 1960s, it was described as "Oxford's biggest monument to barren reaction". The tower has been described as…
Excerpt from Wikipedia under CC BY-SA 4.0. See the source article linked in Sources below.
Background
Architecture
The college presents a symmetrical front to New Road and the castle mound, with four small gables between a larger gable at either end. The furniture in the hall was designed by, and the chairs were built by, Edward Barnsley. Lord Nuffield's coat of arms are displayed over the fireplace, carved from a single piece of stone, and his portrait, painted by Sir Arthur Cope, hangs in the hall. The main building stone used is Clipsham stone. The library contains paintings of "Spring" and "Winter" by Derrick Greaves and "Summer" and "Autumn" by Edward Middleditch. The Chapel, located in an attic space on the south side of the College, can seat forty people. It was decorated and fitted out under the…
Sourced from Wikipedia under CC BY-SA 4.0.
- Coordinates
- 51.7528, -1.2629
- County
- Oxfordshire
- District
- Oxford
- Parish
- Oxford, unparished area
- Postcode
- OX1 2BQ
- Parliamentary constituency
- Oxford West and Abingdon
- Phone
- +441865263990
- Nearest railway station
- Oxford — 0.5 km
- Official site
- oldfirestation.org.uk
Sources
- wikidata: Q4986652 (CC0)
- wikipedia: Buildings of Nuffield College, Oxford (CC BY-SA 4.0)
Other places nearby

Flayed Stone IV
Public art & sculpture · 0.0 km

The Apparition
Public art & sculpture · 0.0 km

Oxford Slager Jewish Student Centre
Historic churches · 0.1 km

Vaulted Well Chamber
Memorials & monuments · 0.1 km

Archaeology, the Castle Ditch, and its skeletons
Memorials & monuments · 0.1 km
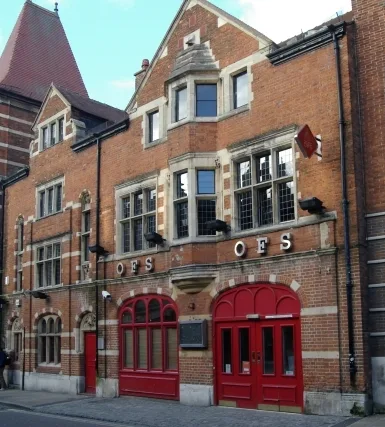
Old Fire Station Theatre
Theatres · 0.1 km

The Perimeter Wall at Oxford Prison
Memorials & monuments · 0.1 km

The Governors House
Historic houses · 0.1 km
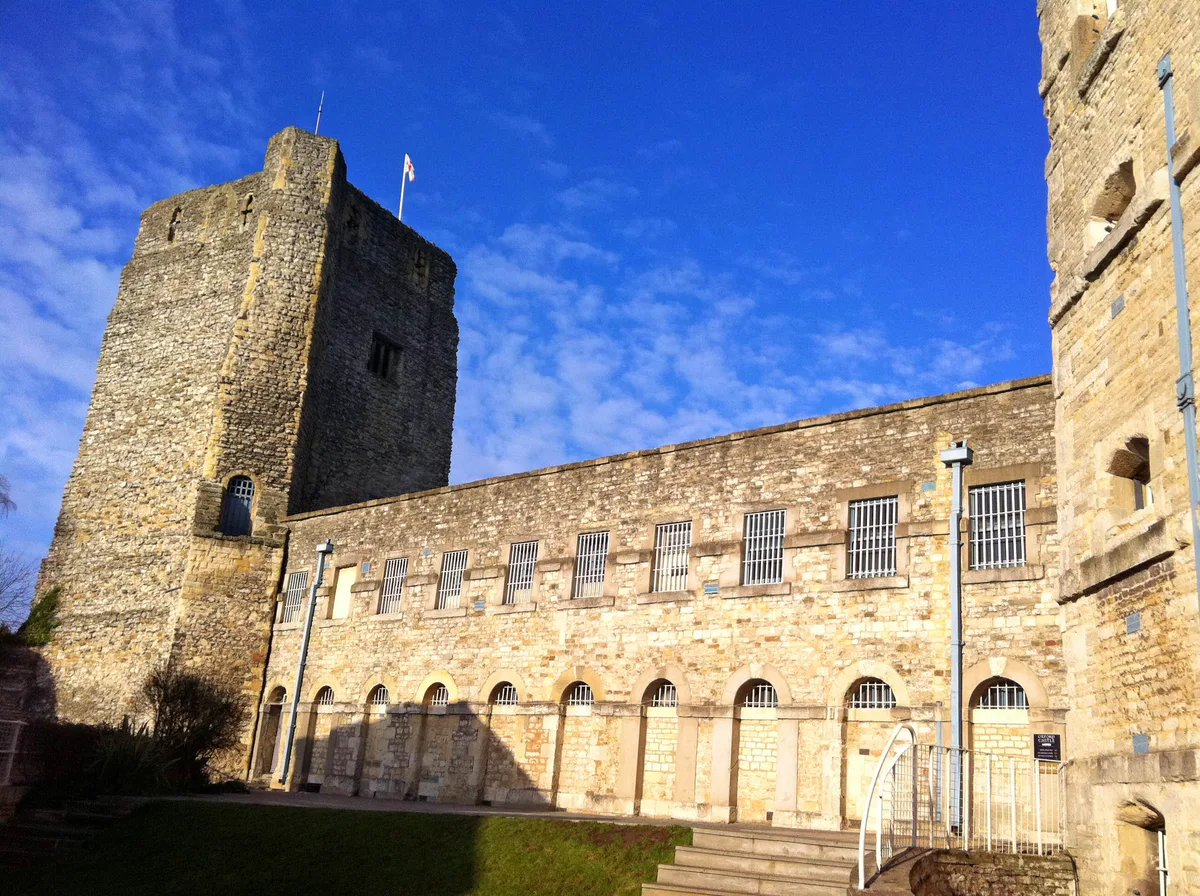
Oxford Castle
Castles · 0.1 km
Prison Debtors' Tower
Memorials & monuments · 0.1 km

Oxford Castle and Prison
Castles · 0.1 km

Odeon Oxford George Street
Theatres · 0.1 km
Nearby
📷 3Public art & sculpture · South East England
Flayed Stone IV
Flayed Stone IV — a public art in england-west-midlands, United Kingdom.
📷 3Public art & sculpture · South East England
The Apparition
The Apparition — a public art in england-west-midlands, United Kingdom.
📷 5Historic churches · South East England
Oxford Slager Jewish Student Centre
Oxford Slager Jewish Student Centre — a church in england-west-midlands, United Kingdom.
📷 3Memorials & monuments · South East England
Vaulted Well Chamber
Vaulted Well Chamber — a memorial in england-west-midlands, United Kingdom.
📷 3Memorials & monuments · South East England
Archaeology, the Castle Ditch, and its skeletons
Archaeology, the Castle Ditch, and its skeletons — a memorial in england-west-midlands, United Kingdom.
📷 3Theatres · South East England
Old Fire Station Theatre
Old Fire Station Theatre is a theatre in the United Kingdom.
Where to eat & stay near Buildings of Nuffield College, Oxford
Places to stay
 📷 5
📷 5B&Bs · South East England
St Michael's Guest House
St Michael's Guest House — a bed-and-breakfast in england west midlands.
 📷 5
📷 5Hostels · South East England
Central Backpackers Oxford
Central Backpackers Oxford — a hostel in england west midlands.
 📷 5
📷 5Hostels · South East England
Oxford Backpackers
Oxford Backpackers — a hostel in england west midlands.
 📷 5
📷 5Hotels · South East England
The Jericho Hotel
The Jericho Hotel — a hotel in england west midlands.
 📷 7
📷 7Hotels · South East England
River Hotel
River Hotel — a hotel in england west midlands.
 📷 5
📷 5Hotels · South East England
Old Bank Hotel
Old Bank Hotel — a hotel in england west midlands.
Places to eat & drink
 📷 7
📷 7 📷 5
📷 5Cafés · South East England
Love Coffee Co.
Love Coffee Co. — a café in england west midlands.
 📷 6
📷 6Cafés · South East England
The Missing Bean
The Missing Bean — a café in england west midlands.
 📷 7
📷 7Historic pubs · South East England
Bear Inn
Bear Inn in England South East, United Kingdom.
 📷 7
📷 7Historic pubs · South East England
The Eagle and Child
The Eagle and Child in England South East, United Kingdom.
 📷 5
📷 5Historic pubs · South East England
King's Arms
King's Arms in England South East, United Kingdom.
More historic houses in this region
 📷 5
📷 5Historic houses · South East England
12 and 14 High Street, Rochester
12 and 14 High Street, Rochester — building in Rochester, Kent, England, UK.
 📷 5
📷 5Historic houses · South East England
Berkeley House
Berkeley House — house in Rochester, Kent, England, UK.
.jpg?width=1200) 📷 5
📷 5Historic houses · South East England
Betchworth House
Betchworth House — house in Betchworth, Mole Valley, England, UK.
 📷 5
📷 5Historic houses · South East England
Bookham Grove
Bookham Grove — building in Mole Valley, Surrey, England, UK.
Frequently asked questions
- Where is Buildings of Nuffield College, Oxford?
- Buildings of Nuffield College, Oxford is in Oxfordshire, the West Midlands, United Kingdom (postcode OX1 2BQ), in the parish of Oxford, unparished area.
- What is Buildings of Nuffield College, Oxford?
- Buildings of Nuffield College, Oxford — a Grade II*-listed historic house in england-west-midlands, United Kingdom.
- How do I get to Buildings of Nuffield College, Oxford?
- The nearest railway station is Oxford, about 0.5 km away. Drivers can use postcode OX1 2BQ.
- Is Buildings of Nuffield College, Oxford a listed building?
- Buildings of Nuffield College, Oxford is officially recognised as Grade II* listed.
- How do I get to Buildings of Nuffield College, Oxford?
- The nearest railway station is Oxford, about 0.5 km away. Drivers can navigate to postcode OX1 2BQ.